01 — Arithmetic
What the numbers determine before a drawing exists
The Shriram Properties Sarjapur Main Road project occupies approximately four acres and will deliver around 5 lakh sq.ft of saleable area. The master plan has not been published — the land was acquired in February 2026 and plan sanction precedes launch. What the disclosed figures already establish, however, is the fundamental shape of the development.
Four acres is 1,74,240 sq.ft. Five lakh square feet of saleable area across that gives a floor area ratio of about 2.87, and a FAR near 2.87 is high-rise density. It is not achievable with mid-rise blocks on a four-acre parcel, and it tells you three things with confidence.
This will be towers. Most likely two or three, of substantial height. The arithmetic does not permit a low-rise or garden-apartment layout. The footprint will be compact. Concentrating built area vertically means the towers occupy a modest share of the ground plane, plausibly 25 to 35%, leaving the majority for landscape, amenity, access and setbacks. Parking will go underground. At this density, surface parking for 280 to 330 homes would consume most of the site, so basement levels are effectively mandatory — the same decision that frees the ground plane.
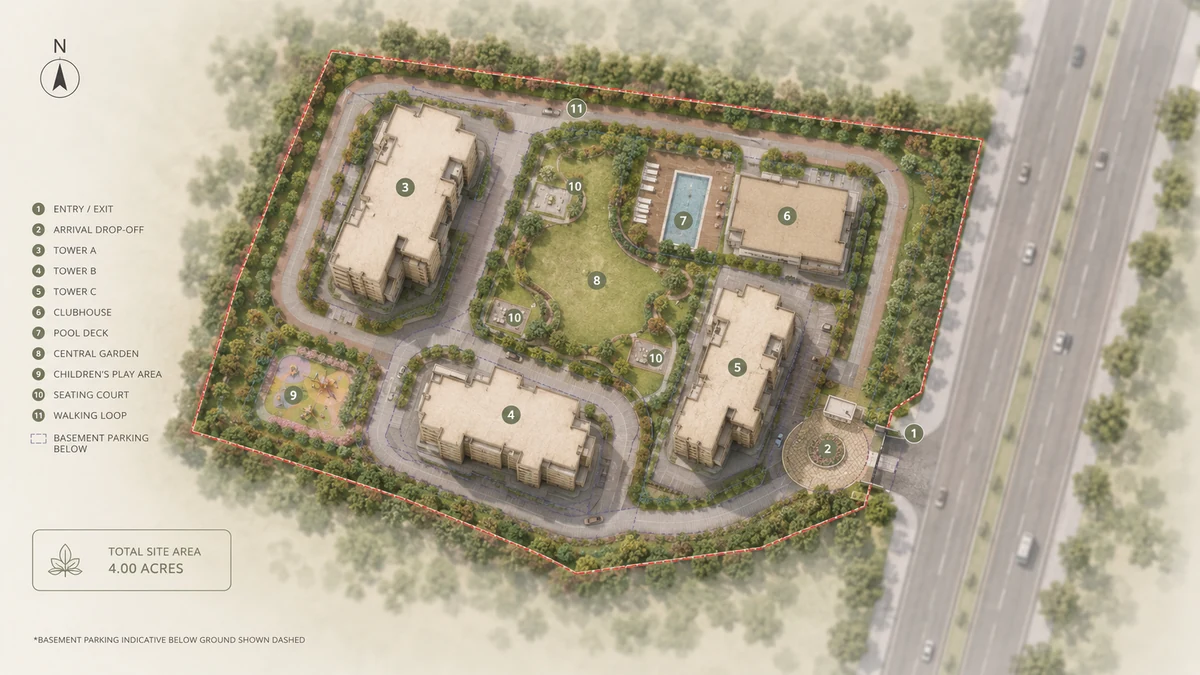
| Use | Expected treatment |
|---|---|
| Tower footprints | 2–3 high-rise residential towers, roughly 25–35% of the site |
| Parking and services | Basement levels |
| Clubhouse | Dedicated amenity block or podium-level facility |
| Open space and landscape | Majority of the ground plane |
| Sports and recreation | Courts, play areas and walking loops at grade |
| Access and circulation | Entry from the arterial or an approach road, with an internal vehicular loop |
| Utilities | Sewage treatment plant, water storage, rainwater harvesting, generator plant |
02 — Delivery
One construction cycle, not five phases
Four acres at high density is a single construction cycle, and this is one of the more underrated advantages of a compact parcel.
Large townships are delivered in phases across a decade. Buyers in Phase 1 frequently find that the clubhouse promised in the master plan belongs to Phase 3, that construction noise continues for years after they move in, and that the landscaped central park exists only in the brochure until the final phase completes. They also pay maintenance on infrastructure scaled for a population that has not yet arrived.
A four-acre project is built and handed over as one. Amenities complete with the homes. There is no later phase whose delay degrades the community you bought into, and no ambiguity about which facilities your maintenance charge actually funds. Against that, a compact parcel cannot deliver a full cricket ground or a retail high street — if those matter to you, a township is the right instrument and it is worth knowing that before you visit.
03 — Diligence
What to examine when the plan publishes
The master plan is where the difference between a well-designed project and a merely dense one becomes visible. These are the things to examine when Shriram Properties publishes it.
Tower spacing and orientation
On a compact site with tall towers, the distance between them determines whether an apartment looks at a view or at its neighbours. Ask for the inter-tower distance in metres and check which units face another tower at close range. West-facing units take hard afternoon sun in Bengaluru.
Programmed landscape versus setback
Developers frequently quote a headline open-space percentage while counting mandatory setbacks, driveways and the space above basement ramps. Ask what proportion is programmed, usable landscape — lawn, play, walking routes — as distinct from statutory open area.
Podium or at grade
If the towers sit on a parking podium, the ground plane is actually a deck one or two levels up, which changes how the landscape works and how casually residents use it. Ask directly, and look for steps or a ramp between the drop-off and the garden.
Position, size and noise
A freestanding clubhouse isolates event noise from apartments; a podium-integrated one does not. Ask for the clubhouse area in square feet, its facility schedule, and where it sits relative to the towers.
Count, ratio and ramps
How many basement levels, how many spaces, how many per apartment, and whether parking is bundled into the quoted rate. Below grade, a single ramp serving multiple levels for 300-plus homes creates congestion — ask for the ramp count, the gradient, and whether entry and exit are separated.
The corridor's real constraint
Ask for the sewage treatment plant capacity, raw and treated storage volumes, sanctioned borewell count, rainwater harvesting provision, and whether a BWSSB Cauvery connection is expected. Check every figure against the sanctioned unit count, in kilolitres rather than adjectives.
04 — Regulation
How much of a master plan is derived rather than designed
A significant part of any Bengaluru master plan is not designed so much as derived. The building bye-laws fix much of it before an architect makes a choice, and understanding which parts are regulated tells you which parts to actually credit the developer for.
Setbacks scale with height. Under Karnataka's zoning regulations, the mandatory open space around a building increases as the building gets taller. A high-rise on four acres therefore surrenders a substantial perimeter band to statutory setback regardless of what the developer would prefer. This is why tall buildings on compact sites end up with generous-looking surrounds — the regulation requires it. It is also why you should not accept a headline open-space percentage at face value.
Fire-tender access shapes the plan. Buildings above a certain height must provide a hard-standing perimeter path capable of carrying a fire tender, with specified turning radii and clearances. On a compact site this path frequently traces the setback band, and it constrains where dense planting and level changes can go. It is one reason landscape on high-rise sites tends toward lawn and low planting near the towers.
Height triggers additional obligations. Beyond specified heights, projects require fire-department clearance, refuge floors at prescribed intervals, dedicated fire lifts and pressurised staircases. These consume floor area, which is part of why loading — the gap between carpet and super built-up area — runs higher on tall buildings than on low-rise ones. It is not developer greed; it is the National Building Code.
05 — Access
Vehicular access on a busy arterial
On a four-acre parcel fronting or near a 20-kilometre arterial that already carries more traffic than it comfortably supports, access design matters more than it would elsewhere. Three questions are worth asking when the plan publishes.
Where is the entry, and onto what? A gate opening directly onto Sarjapur Main Road behaves very differently from one on a secondary approach road. Direct arterial access sounds convenient and often is not — turning across peak-hour traffic can be slower than a short run down a side road to a signalised junction.
Is there a separate service entry? Premium projects segregate resident traffic from deliveries, waste collection and maintenance vehicles. Where they do not, the main gate becomes a bottleneck and the arrival experience degrades.
How deep is the drop-off? A queuing area that holds only two or three cars will back onto the approach road every evening. On a roughly 300-home project with two or three towers, ask whether each tower has its own drop-off or whether all traffic funnels through one.
Sustainability provisions to expect
- Sewage treatment plant sized to the sanctioned population, with treated water reused for landscape irrigation and flushing
- Rainwater harvesting with recharge pits and storage — particularly consequential given the corridor's water constraints
- Solar for common-area lighting and potentially water heating
- Organic waste conversion for the community's wet waste stream
- Energy-efficient common-area lighting with occupancy sensing in basements and corridors
- Landscape species selection suited to Bengaluru's rainfall and the corridor's water availability
On Sarjapur Road specifically, rainwater harvesting and treated-water reuse are not decorative sustainability features. They materially affect the monthly tanker bill. Ask for capacities in kilolitres, not adjectives.
06 — Construction
Ground conditions, method and timeline
Seismic zone. Bengaluru sits in Seismic Zone II, the lowest-risk category in India's classification, and structural design will reflect that.
Soil and foundations. The Sarjapur belt is generally sound for high-rise construction. Ask for the geotechnical report and the foundation design when available — on a high-density tower project this is a meaningful diligence item rather than a formality.
Construction method. Premium Bengaluru high-rises increasingly use aluminium formwork for the reinforced-concrete frame, which produces monolithic walls and slabs with better dimensional tolerance than conventional shutter-and-blockwork, adds usable carpet area by replacing block walls with thinner structural walls, and reduces long-term maintenance. Ask which system is specified.
Timeline. With launch expected in late 2026, construction would begin around 2027, indicating possession in the 2030–31 window on a typical Bengaluru high-rise cycle. That is a projection from the announced launch expectation, not a declared completion date — when the K-RERA registration appears, read the declared date on the registration rather than the marketed one.
Master plan: not published, expected at launch. Sanctioned plan: follows plan approval, ahead of K-RERA registration. Unit plans: not published. Amenity schedule: not published. K-RERA registration: not yet filed. When they arrive, read the sanctioned plan rather than the marketing layout — they are not always the same document, and the sanctioned one is what binds.
Questions
Shriram Sarjapur Road master plan FAQs
What the density fixes, what the bye-laws fix, and which parts of a published master plan actually deserve credit.
Has the master plan for Shriram Sarjapur Road been published?
No. The land was acquired in February 2026 and plan sanction precedes both K-RERA registration and launch, so no master plan, sanctioned plan, unit plan or amenity schedule exists in public yet. The site layout shown on this page is an indicative illustration of what the disclosed land area and saleable area imply, not a developer drawing.
How many towers will there be, and how tall?
Not announced. A floor area ratio near 2.87 on four acres is high-rise density and cannot be achieved with mid-rise blocks, which points to two or three towers of substantial height with a compact footprint occupying perhaps 25 to 35% of the site. Tower count, floor count and height have not been published by Shriram Properties.
Will parking be underground?
Almost certainly, and that is a consequence of the density rather than a design preference. Surface parking for 280 to 330 homes would consume most of a four-acre site, so basement levels are effectively mandatory — which is the same decision that frees the ground plane for landscape and amenity. Ask for the basement count, the total space count and the spaces-per-apartment ratio when the plan publishes.
Why should I not trust a headline open-space percentage?
Because setbacks scale with building height under Karnataka's zoning regulations, so a high-rise on a compact site surrenders a wide statutory perimeter band regardless of what the developer would prefer. A quoted 70% open space may be counting mandatory setbacks, driveways, the space above basement ramps and the fire-tender path. Ask instead what proportion is programmed, usable landscape — lawn, play equipment, walking routes and seating.
What is the advantage of a single-cycle project over a phased township?
Amenities complete when the homes do. Large townships deliver in phases across five to ten years, so buyers in an early phase frequently find that the clubhouse in the master plan belongs to a later phase, that construction noise continues for years after they move in, and that the central park exists only in the brochure. A four-acre project is built and handed over as one, with no later phase whose delay degrades the community you bought into.
Get the Shriram Sarjapur Road master plan at release
Register interest to be notified when the master plan, the sanctioned drawings and the K-RERA registration are published — and read the sanctioned plan rather than the marketing layout when they are.