01 — Indicative visualisations
What the disclosed density implies, visualised
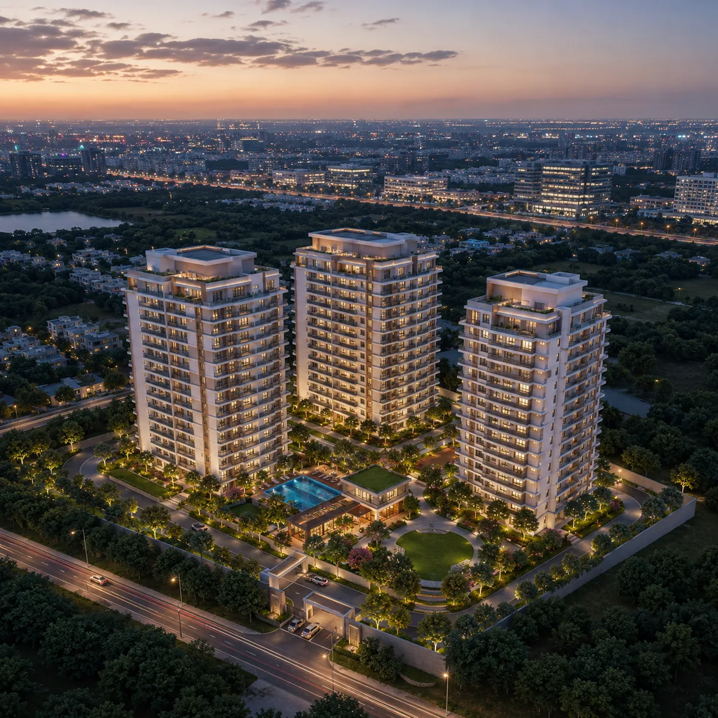
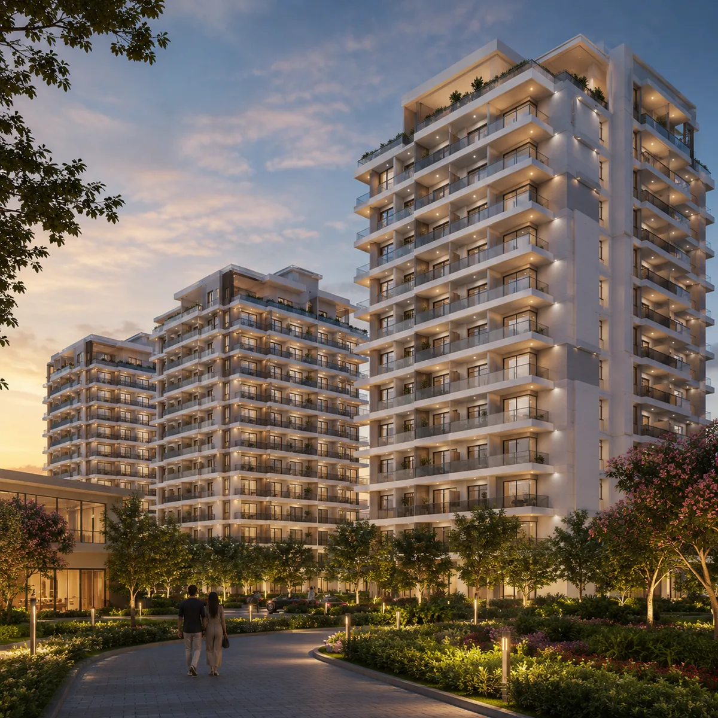
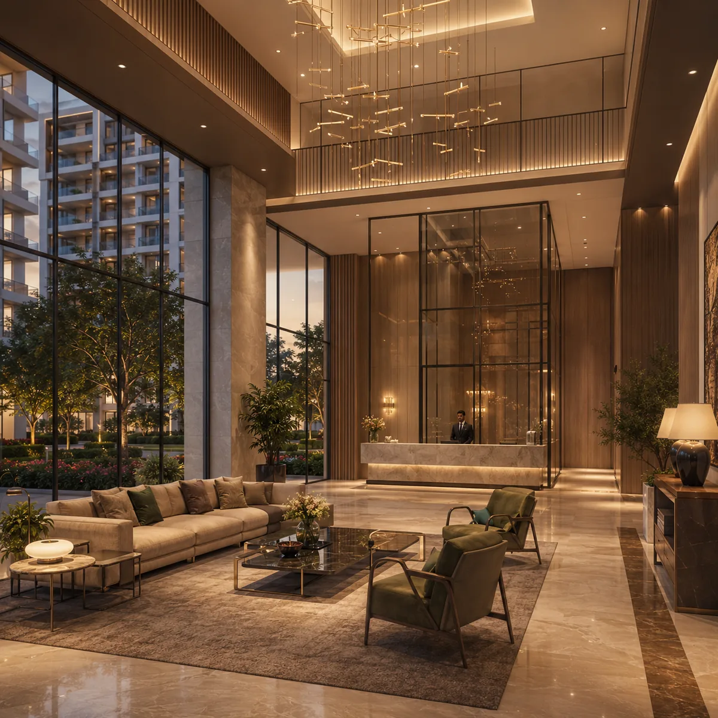
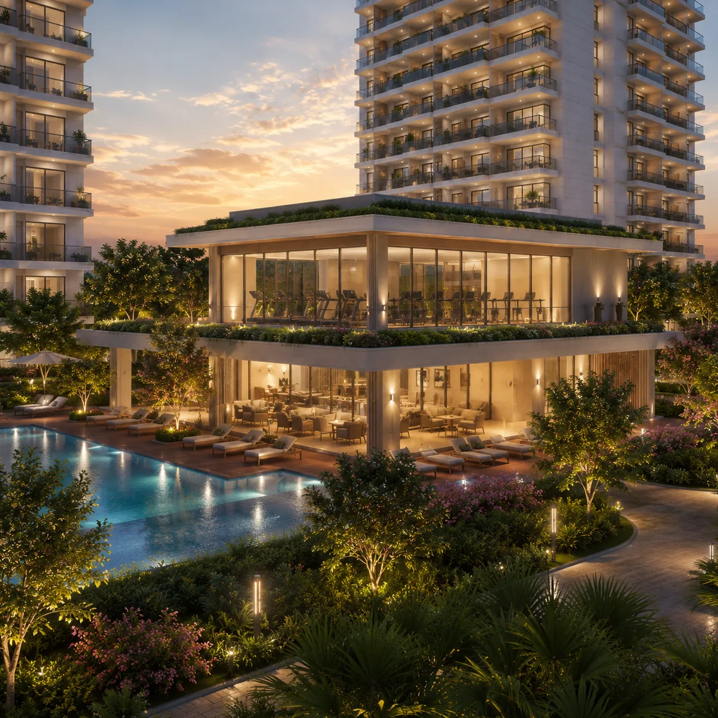
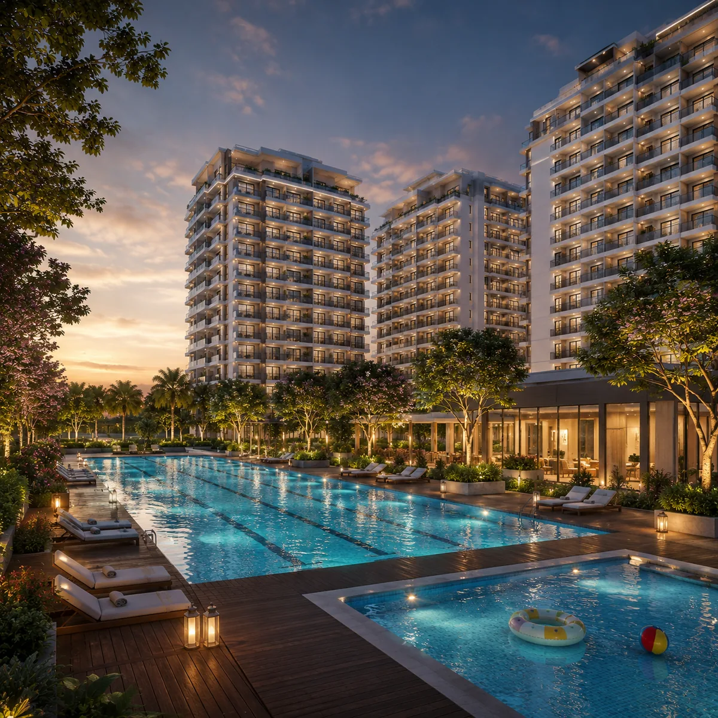
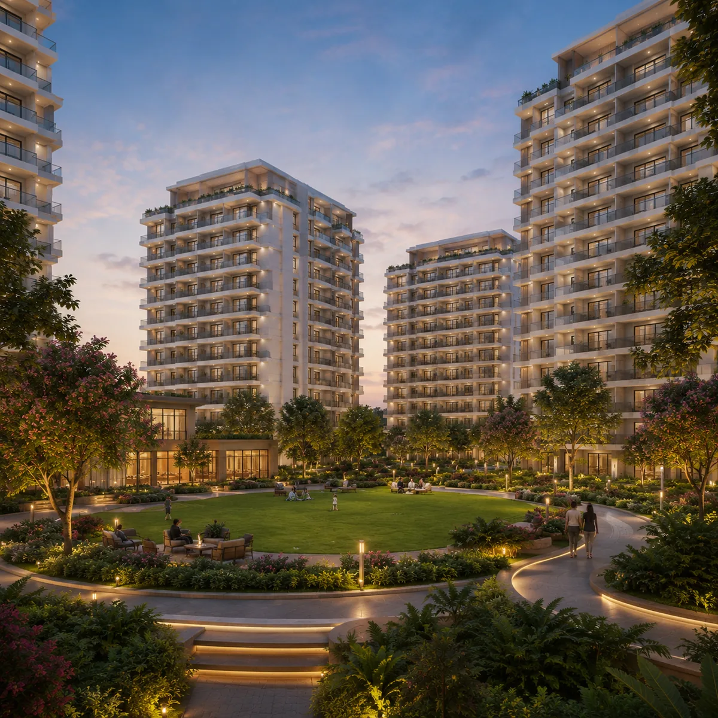
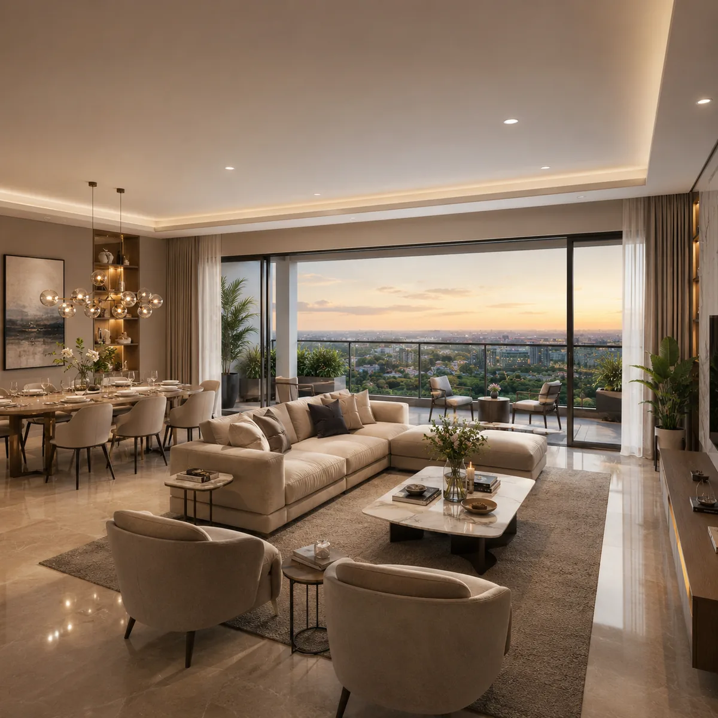
Shriram Properties has not released renders, elevations or brochure imagery for this project. The images below are indicative visualisations derived from the disclosed land area, the implied density, the corridor's built context and the developer's current design language — not developer artwork, and not a depiction of a sanctioned design.
02 — Built character
Two or three towers, and what that means visually
Approximately 5 lakh sq.ft of saleable area on four acres gives a floor area ratio near 2.87, which cannot be achieved with mid-rise blocks. The built area goes vertical, the footprint stays compact, and the majority of the ground plane is left for landscape with parking pushed underground.
Expect the visual language of a contemporary Bengaluru premium high-rise: clean rectilinear massing, horizontal balcony bands reading across the elevation, a restrained palette of off-white or light grey render with a contrasting accent, glazed balustrades, and a defined crown or parapet treatment giving the towers a terminated silhouette rather than a flat cut-off.
The arrival sequence
On a compact premium project the entrance carries disproportionate weight. Expect a gated entry from the arterial or an approach road, a landscaped drop-off with a cantilevered canopy, and a double-height lobby with stone flooring, a seating area and a concierge desk. This is the sequence that establishes whether a building feels premium, it is the first thing to assess on a site visit, and it is where render and reality most often diverge.
The landscape spine
With parking underground and towers occupying perhaps 25 to 35% of the site, the ground plane becomes the project's principal amenity. Expect a central landscaped garden with a perimeter walking loop, children's play zones, seating courts and lawn areas, framed by the tower setbacks. The question to ask of any render showing this is whether the garden is at grade or on a podium above basement parking — renders rarely make the distinction obvious.
The clubhouse and the pool
At roughly 300 homes and premium positioning, expect a dedicated clubhouse of 20,000 to 30,000 sq.ft, either freestanding within the landscape or integrated into a podium. Interior renders will show a double-height reception, a gym facing glazing, a pool deck, an indoor games room and a multipurpose hall — the most heavily art-directed images in any Indian residential brochure and the least reliable guide to what gets built. The pool will be shown at dusk, empty and lit from within. Worth remembering as you look at it: one 25-metre pool serving around 300 homes is a swimmable pool, and that ratio is genuinely better than three pools serving 3,000.
03 — Diligence
How to read the renders when they arrive
Renders are marketing instruments. Reading them critically is part of diligence, and the checks below cost nothing.
- Check what surrounds the towers. Renders typically show a project against open sky, mature trees and a hazy middle distance. Sarjapur Road is one of Bengaluru's most actively developed corridors — ask which parcels adjoin the site, what is sanctioned on them, and to what height.
- Check the inter-tower distance. On a compact site with two or three tall towers, the gap between them determines whether an apartment looks at a view or at its neighbours. Renders are shot from angles that make towers look well separated. Ask for the distance in metres.
- Check the camera height. Hero images are usually shot from an elevated position that no resident occupies. The view from a sixth-floor apartment is not the view in the render. If you are paying a floor-rise premium for an outlook, ask to see the sight line from your actual floor.
- Check the time of day. Almost all Indian residential renders are dusk or blue-hour, when warm interior light against a deepening sky is most flattering. Ask for daylight images, particularly of the west elevation — Bengaluru's afternoon sun on a west-facing facade is a real comfort and cooling-cost consideration.
- Check the landscape maturity. Rendered planting is always mature. Real landscape takes five to seven years to resemble it.
- Check the traffic. Renders show empty approach roads. Sarjapur Main Road is not empty. Drive the actual approach at 9 a.m. and 7 p.m. before you conclude anything about daily life here.
- Check the podium question. Look for steps or a ramp between the drop-off and the garden. If the landscape sits above parking, the render will usually be composed to avoid showing it.
- Treat every interior render as design intent, not specification. The furniture is not included, the modular kitchen is usually an upgrade, and the lighting scheme is not part of the fit-out. What you receive is governed by the finish specification annexed to your agreement for sale.
04 — Setting
What actually surrounds a Sarjapur site
Renders show a project in isolation. It is worth knowing what the corridor genuinely looks like, because that is the setting any building here will occupy — and Sarjapur Main Road is not a uniform streetscape. It changes character substantially along its 20 kilometres.
Toward the Outer Ring Road end — Bellandur, Kaikondrahalli, Haralur — the corridor is dense and fully urbanised. Tall residential towers, glass-fronted tech parks, established retail strips, heavy traffic and continuous frontage development. Land here is largely built out.
Through the middle stretch — Doddakannelli, Carmelaram, Ambalipura — the character is mixed. Mature gated communities sit alongside remaining vacant parcels, with international schools and hospitals interspersed. This is where much of the corridor's premium residential inventory sits.
Toward Dommasandra and Sarjapur town, the density drops noticeably. The arterial narrows in places, plotted development and older village settlements appear alongside newer projects, and the horizon opens out. Land is cheaper here, which is exactly what the ₹7,500–₹9,500 per sq.ft stretch rate reflects.
A render of a tower against open sky and mature trees is a plausible depiction of the Dommasandra stretch today. It is not a plausible depiction of it in 2031, by which point the corridor's development frontier will have moved outward. When you look at the imagery, ask what the site's outlook will be at possession rather than at launch.
Trees are the other thing to check. The Sarjapur belt retains significant mature tree cover on undeveloped parcels — often rain trees and tamarind, sometimes decades old. Renders routinely show retained mature trees within the landscape. Ask specifically which existing trees on the parcel are being retained and which are being felled, and whether retention is a design commitment or a rendering convenience. Developers who genuinely preserve mature trees usually say so explicitly and can point to them on a survey drawing.
05 — Brand
Verifying the collateral you are shown
Shriram Properties refreshed its corporate identity in 2024 alongside its SPLNxT mission. The logo pairs a blue wordmark with a gold mark — three progress bars representing the Shriram Group values of Trust, Transparency and Governance, and a golden swoosh denoting the group's philosophy. The company's tagline is "Homes that live in you".
That identity will carry into the project's collateral: expect blue-and-gold branding on hoardings, brochures and signage, and a project logo developed once the name is announced. For a buyer, the relevant point is verification — collateral that does not carry the current Shriram Properties identity is worth questioning, since unauthorised broker material is common on high-interest pre-launch projects.
What to photograph on a site visit
- The approach road from the arterial — width, surface condition and traffic at peak hour
- The parcel boundary and what adjoins it on each side
- The site's frontage — does it face the arterial directly or sit behind other development?
- The unit plate for any apartment you are considering, to reconcile against the sanctioned drawing later
- The sample or mock-up apartment, if one exists, with attention to finishes rather than furnishing
- The sanctioned plan displayed at the site office, which developers are required to make available
Image searches for this developer plus this corridor will return photographs and renders of Shriram Chirping Woods, Chirping Grove, Smrithi and Malhaar — established communities on and around Sarjapur Road. They are not this project. This development is a new, as-yet-unnamed premium high-rise on a 4-acre parcel acquired in February 2026, and no official imagery exists for it.
Questions
Shriram Sarjapur Road gallery FAQs
What the imagery on this page is and is not, what the built form will plausibly look like, and how to read a developer render without being sold by it.
Are these official renders from Shriram Properties?
No. Shriram Properties has not released renders, elevations or brochure imagery for this project — visual material follows architectural design and plan sanction, ahead of the launch expected in the latter part of 2026. Every image here is an indicative visualisation of what the disclosed density implies, and it does not depict a specific building or a sanctioned design.
What will the project actually look like?
Two or three towers of substantial height on a compact site. That is arithmetic rather than a stylistic guess: roughly 5 lakh sq.ft on four acres gives a floor area ratio near 2.87, which cannot be achieved with mid-rise blocks. Expect the visual language of a contemporary Bengaluru premium high-rise — clean rectilinear massing, horizontal balcony bands, a restrained light render palette with a contrasting accent, glazed balustrades and a defined crown to the towers.
Why do image searches return other Shriram projects?
Because Shriram Properties has a long-established presence on this corridor. Image searches for the developer plus Sarjapur Road return photographs and renders of Shriram Chirping Woods, Chirping Grove, Smrithi and Malhaar, which are separate, established communities. They are not this project. Any render presented as this development before launch should be treated with scepticism and its source confirmed with the developer.
What should I check first in a developer render?
What surrounds the towers. Renders typically show a project against open sky, mature trees and a hazy middle distance, but Sarjapur Road is one of Bengaluru's most actively developed corridors. Ask which parcels adjoin the site, what is sanctioned on them and to what height — the open outlook in the image may be someone else's future tower, particularly by a 2030–31 possession.
How do I tell whether the garden is at grade or on a podium?
Look for steps or a ramp between the drop-off and the landscape, and ask the question directly. If the towers sit on a parking podium, the ground plane is a deck one or two levels up, which changes both the character of the landscape and how casually residents use it. Renders are usually composed to avoid showing the level change, so the answer has to come from the plan or the sales team rather than the image.
Get Shriram Sarjapur Road renders at release
Renders, elevations, the master plan and floor plans will be published at launch. Register interest to be notified when they and the K-RERA registration are released.